
Villas — Koh Samui
Harmony Life Oasis
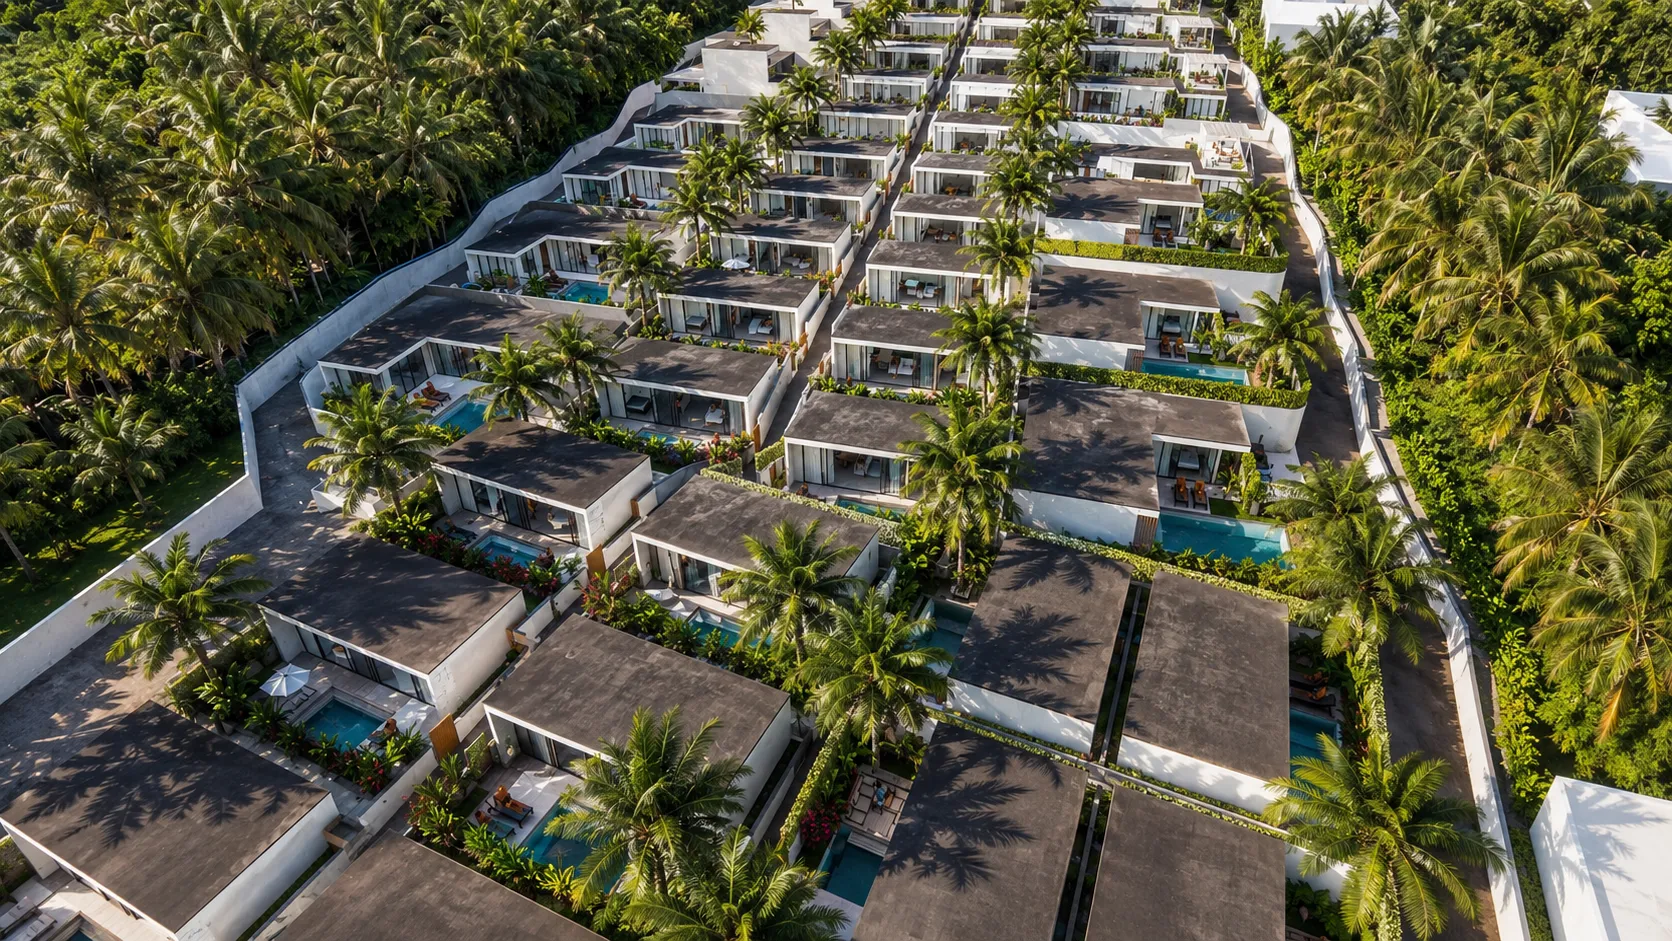
53 Villas in Plai Laem — Tropical Oasis
A tropical oasis of 53 villas in Plai Laem, most with sea views, in layouts from 1 to 4 bedrooms — for investors and for island living.
Bedrooms
1–4
Bathrooms
1–4
Usable area
90–345 m²
Land Area
123–432 m²
Pool
Private pool
Units
53
About this Project
Overview
Harmony Life Oasis is an estate of 53 villas designed as a tropical oasis, on a 13,600 m² plot in the Plai Laem district. The development offers a wide range of layouts — from 1 to 4 bedrooms, with areas from 90 to 345 m² — and thanks to the slope of the land most villas have a sea view. On-site amenities include a reception, a café with a kids club and parking, making the project a good fit both for investors interested in rental and for families planning to live on Koh Samui permanently.
Features & Amenities
Transparent settlements
The rental financial model — run the numbers yourself
A full breakdown of fixed and variable costs, a 20% commission on operating profit, the renovation fund and a sample annual settlement for every villa type. All the numbers in one place.
View the financial modelPlan osiedla
Wybierz willę na mapie — Live in harmony.
Development Gallery
Layouts & Visualisations
Villa Types
1-Bedroom Villa — Type A
26 villas · 89.92 m²
Area per floor plan
- Living + kitchen + dining
- 34.36 m²
- Bedroom
- 13.31 m²
- Bathroom
- 5.90 m²
- Pool
- 12.00 m²
- Terrace
- 24.35 m²
- Total
- 89.92 m²
Floor Plan
Visualisations
1-Bedroom Villa — Type B, Sea View
10 villas · 97.26 m²
Area per floor plan
- Living + kitchen + dining
- 34.31 m²
- Bedroom
- 13.28 m²
- Bathroom
- 5.83 m²
- Pool
- 18.00 m²
- Terrace
- 25.84 m²
- Total
- 97.26 m²
Floor Plan
Visualisations
2-Bedroom Villa
3 villas · 188.88 m²
Area per floor plan
- Living + kitchen + dining
- 50.63 m²
- Bedroom 1
- 14.91 m²
- Bathroom 1
- 4.28 m²
- Bedroom 2
- 16.97 m²
- Bathroom 2
- 6.57 m²
- Pantry
- 4.20 m²
- Pool
- 28.00 m²
- Terrace
- 63.32 m²
- Total
- 188.88 m²
Floor Plan
Visualisations
3-Bedroom Villa
4 villas · 236.92 m²
Area per floor plan
- Living + kitchen + dining
- 55.23 m²
- Bedroom 1
- 14.98 m²
- Bathroom 1
- 4.32 m²
- Bedroom 2
- 16.97 m²
- Bathroom 2
- 6.60 m²
- Bedroom 3
- 13.87 m²
- Bathroom 3
- 10.73 m²
- Cloakroom / storage
- 4.89 m²
- Pantry
- 3.39 m²
- Pool
- 28.00 m²
- Terrace
- 77.94 m²
- Total
- 236.92 m²
Floor Plan
Visualisations
4-Bedroom Villa — Sea View
5 villas · 345.31 m²
Area per floor plan
Ground floor
- Living + kitchen + dining
- 75.18 m²
- Bedroom 1
- 12.94 m²
- Bathroom 1
- 4.80 m²
- Bedroom 2
- 14.64 m²
- Bathroom 2
- 10.20 m²
- Cloakroom / storage
- 4.41 m²
- WC
- 2.75 m²
- Pantry
- 2.60 m²
- Pool
- 32.42 m²
- Terrace
- 51.27 m²
- Driveway
- 51.00 m²
- Total
- 262.21 m²
First floor
- Bedroom 3
- 15.00 m²
- Bathroom 3
- 5.10 m²
- Bedroom 4
- 17.66 m²
- Bathroom 4
- 7.62 m²
- Balcony
- 37.72 m²
- Total
- 83.10 m²
Floor Plan
Visualisations
Areas per the architectural documentation. The exact area, plot, price and availability of each villa are shown in the offer panel.
Finishing standard
European standard, designed for the tropics
Durable materials, precise finishing and solutions that genuinely improve comfort and lower running costs — built for tropical living and premium rental.
Foundation and roof insulation
Thermal and acoustic comfort — interiors heat up less.
Air conditioning with ionisation
Split units in every room, central unit in the living room. Natural ventilation in rooms, mechanical in bathrooms.
Teak-wood ceiling
Natural-tone teak in the living room; warm 3000 K LED cove lighting in bedrooms and bathrooms.
Floors and walls
Large-format 60×120 cm porcelain tiles or microcement in beige and sandstone tones; waterproof wall finish.
Hotel-standard bathrooms
Waterproof microcement, tempered-glass shower enclosures, countertop basins on stone tops, natural stone accents.
Balinese-style kitchen
Masonry kitchen with solid cabinetry and space prepared for an island.
Large glazing
Matte-black aluminium windows and sliding doors, 8 mm tinted glass — a seamless flow from inside to terrace.
Pool and terraces
Pool in microcement with blue pebble or pool tiles, pump filtration and an extra water tank; terraces in microcement or 60×60 cm tiles.
Structure and utilities
20 cm cement-block external walls, plastered on both sides; 1,800 l concrete septic tank and water filtration.
Privacy and façade
A wall of approx. 2 m or a masonry planter with a hedge; façade in mineral render, natural stone and wood.
Turnkey furnishing
Ready to live in and rent out from day one
A complete furnishing package — from the kitchen to the pool loungers — including installation and home staging. The villa is ready for its first guests. The package is charged separately — it is not included in the villa price.
Package surcharge by villa type
- 1-bedroom villa (Type A and sea view)
- THB 600,000
- 2-bedroom villa
- THB 800,000
- 3-bedroom villa
- THB 1,000,000
- 3-bedroom villa with rooftop terrace, 4-bedroom villa
- priced individually
Kitchen
- Kitchen cabinetry with fronts
- Electrolux dishwasher
- Induction hob
- Fridge
- Sink
- Kettle and kitchenware
Furniture
- Beds and bedside tables
- Dining table, chairs and bar stools
- Chest of drawers and wardrobe fronts
- Sofa cushions, rugs
Bathrooms and textiles
- Towels and bed linen
- Hair dryers
- Bathroom decor
Lighting and TV
- Decorative living-room lamps
- Bedside lamps
- TV
Outdoors
- Loungers and side table
- Parasol
- Landscaped garden with lighting
- Mosquito screens
Other
- Iron and ironing board
- Home staging
- Installation
2- and 3-bedroom villas also include a washer-dryer and a double-door fridge. We present the detailed list for your chosen villa during the consultation.
Rental management
One team — from rental set-up to settlements
At OASIS we provide full, resort-style villa management. The owner has a hands-off investment; we take care of quality, occupancy and the financial result.
Villa upkeep
Housekeeping, technical service, pool and garden, quick repairs.
Rental and guests
Marketing, bookings, guest communication, review management.
Owner support
Administration and owner matters, including leasehold questions.
Reports and settlements
Income and cost reporting, transparent settlements.
Pooling model
We pool only within groups of comparable villas — 4-bedroom, 3-bedroom, 2-bedroom and 1-bedroom villas separately. Every owner benefits from the strength of the whole group, so the result is steadier regardless of individual bookings.
See the financial model →Construction Progress
As of 09.2026
Development Video
Payment Schedule
Reservation
Two-year lease fee paid upfront
Developer Agreement
On signing the developer agreement
Foundations & Pool
On completion of foundations and pool structure
Walls & Roof
On completion of walls and roof structure
Interior Finishing
On completion of interior finishing — electrics, plaster, plumbing, windows
Completion
On completion of all interior and exterior works
For phase II villas (nos. 6–8, 15–16, 31, 33–53): 30% is paid in 2026, the next instalment in 2027.
Ownership: leasehold
A secure form of ownership in Thailand: 2 years of construction, followed by a 30-year lease registered with the Land Department, with a renewal option under Thai law. It gives you the full right to use, enjoy and rent out the villa.
The annual lease fee depends on the villa — it is listed in the offer panel.
Construction timeline
January 2026
Building permit
May 2026
Construction start — phase I
January 2027
Construction start — phase II
February 2027
Completion — phase I
December 2027
Completion — phase II
Phase I: villas 1–5, 9–14, 17–30 and 32
Phase II: villas 6–8, 15–16, 31 and 33–53
Planned dates. The current state of works is shown in the construction progress gallery.
Location
OASIS is being built in the sought-after Plai Laem district on the north-east coast of Koh Samui — calm and private, yet close to beaches, restaurants, services and the main roads. Thanks to the slope of the land, most of the estate has a sea view. A location that works well both for living and for rental.
Travel times by scooter
- Nearest 7-Eleven
- 1 min
- Padel courts
- 3 min
- Choeng Mon Beach
- 5 min
- Big Buddha (Wat Phra Yai)
- 6 min
- Samui Airport (USM)
- 7 min
- Bangrak Beach
- 8 min
- Fisherman's Village (Bophut)
- 10 min
- Chaweng Beach
- 12 min
Who builds OASIS
A Polish-Thai team on the ground
- 100+ investment apartments in Poland
- 2 housing estates in Warsaw
- 200+ tenants under management
- Koh Samui resident
Robert Szymański
Founder & CEO
Kamila Lenik
Sales Manager
Napong Srinakorn
Operational Manager
Chitraphanu Jina
Architect Manager
Agnieszka Milewska
Architect Designer
Rafał Thiel
Director of Rental Management
Let’s start with a conversation
Three steps to your own villa on Samui
01
Online consultation
We learn your goals and show the available villas and the investment model.
02
Offer & contract
Villa selection, a transparent leasehold contract and a payment schedule.
03
Construction & rental
Delivery, then full management and quarterly settlements.
Harmony Life Oasis is developed by Harmony Life Samui Co., Ltd. (Thailand), reg. no. 0845567021090, 120/12 Moo 1, Bo Phut, Koh Samui, Surat Thani, represented by Robert Jakub Szymański. Ownership for foreign investors is based on leasehold under Thai law; legal and tax details require verification with an independent lawyer. Prices, sizes and availability are provided by the offer panel. Visualisations are illustrative. This page is informational and does not constitute an offer in the legal sense.
Enquire About This Project